Gisburne Park’s £30m revival will turn the historic Ribble Valley estate into a hotel, members’ club and wellness retreat.
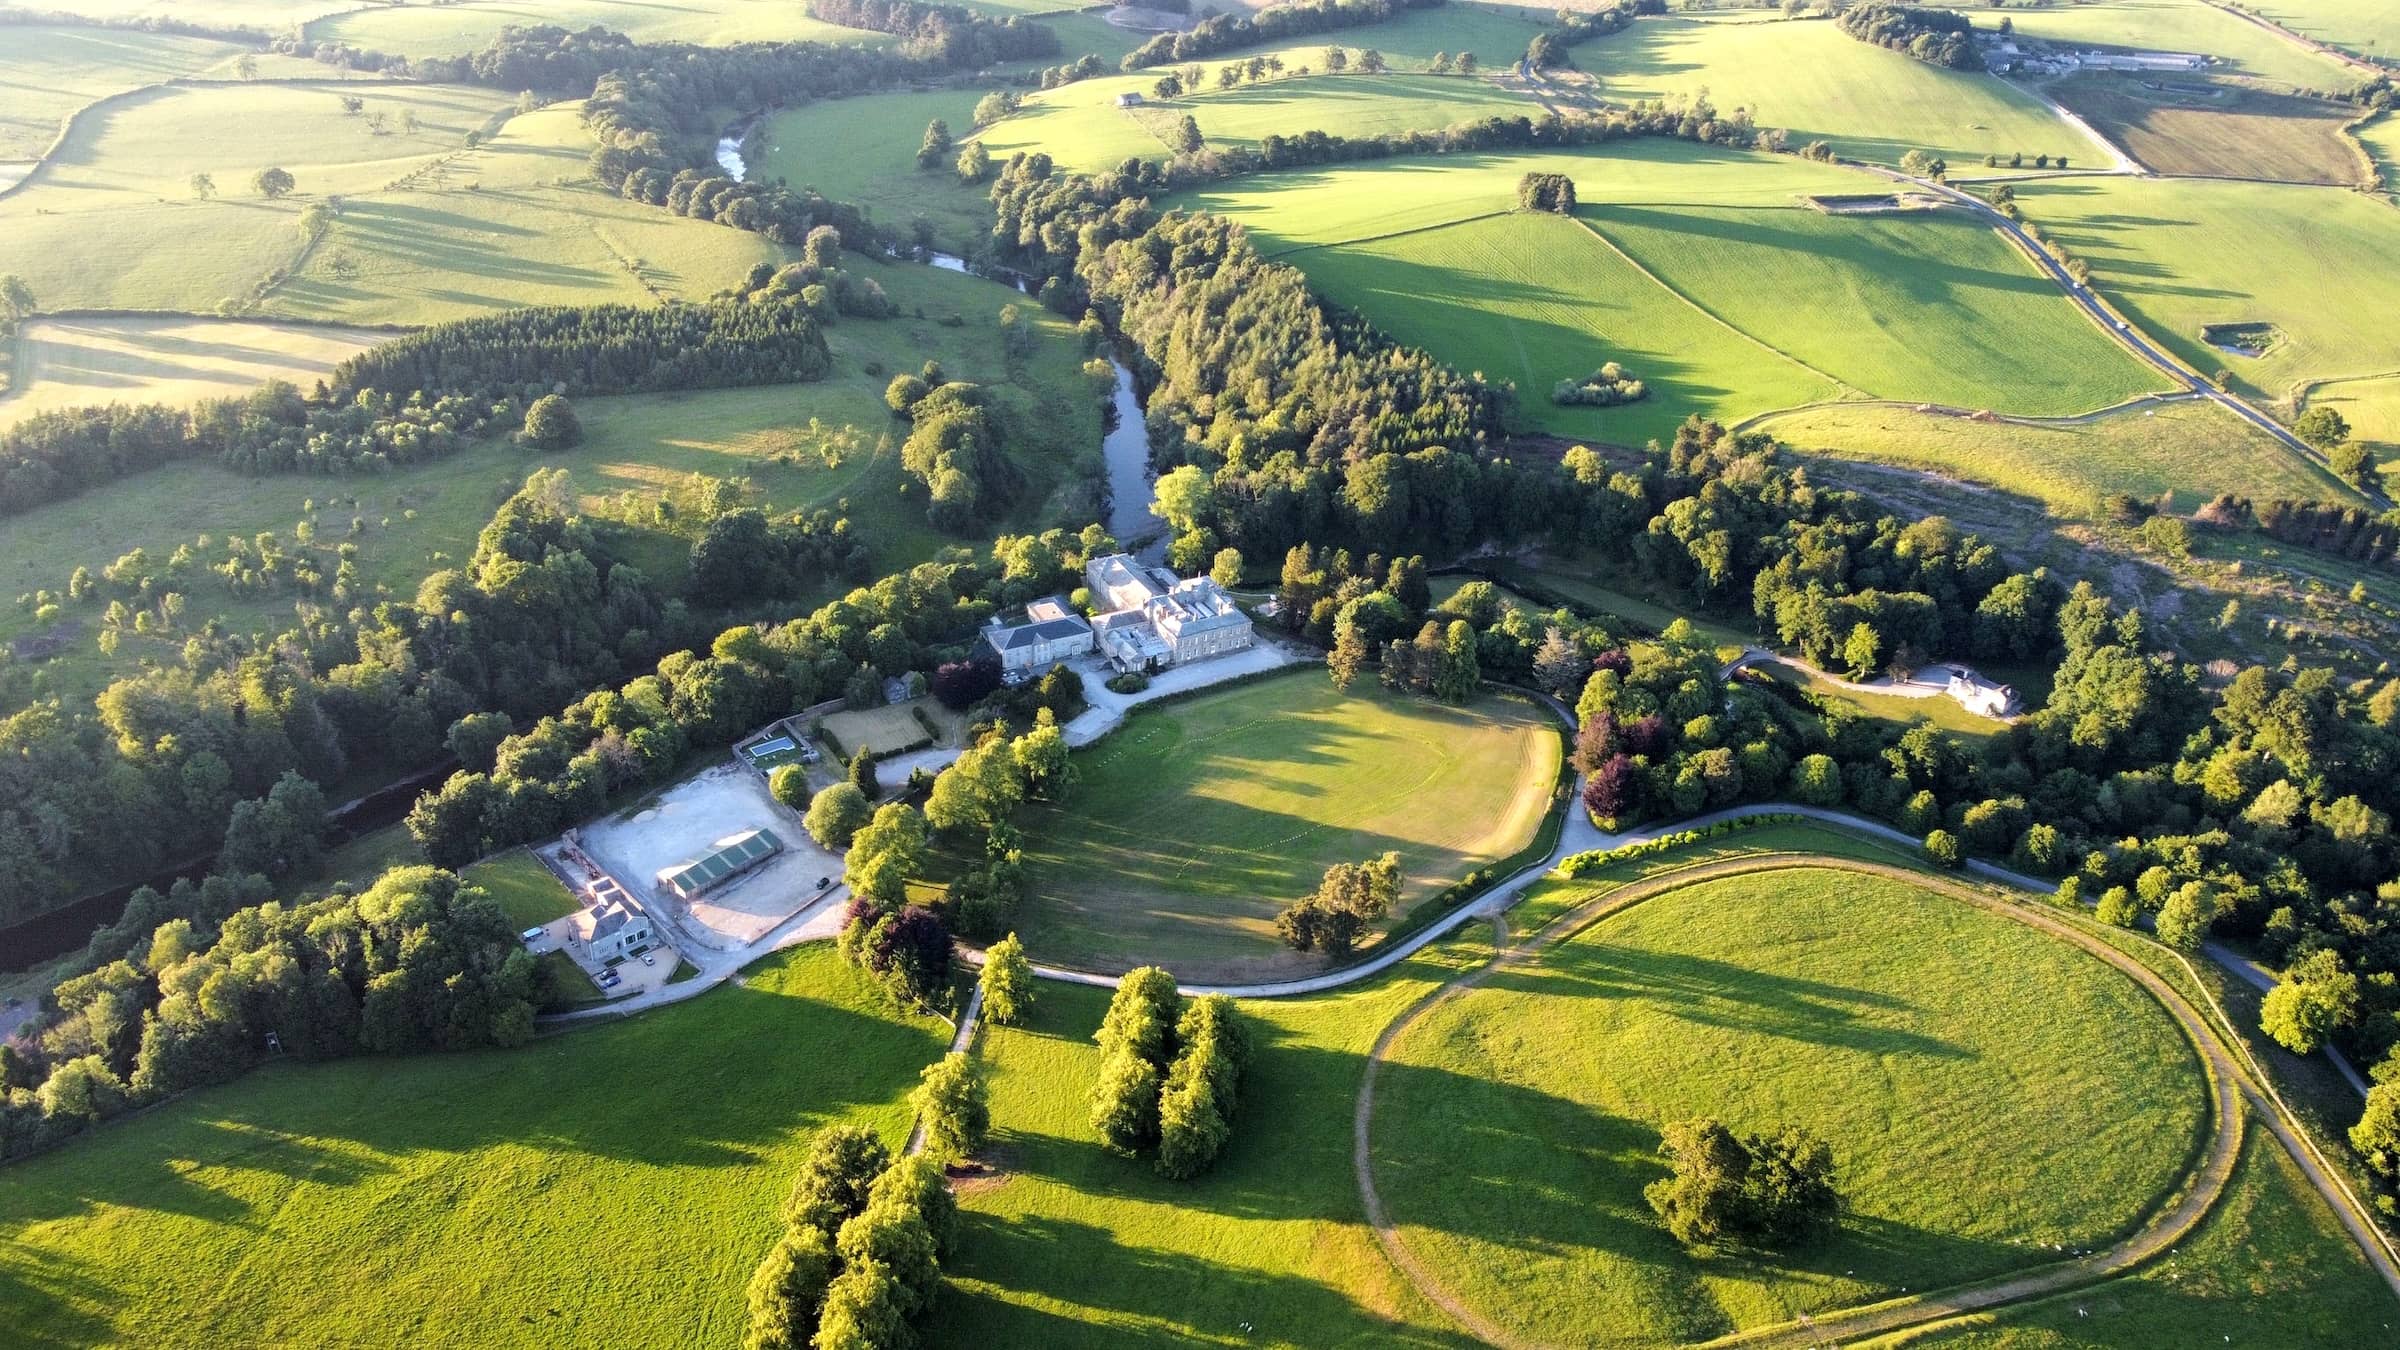
A historic Ribble Valley estate is being lined up for a £30 million reinvention, with Alison Brooks Architects commissioned to reshape Gisburne Park as a boutique hotel, private members’ club and wellness retreat.
The attraction is obvious: 1,000 acres, a Grade I-listed Georgian mansion, wooded parkland and a river valley tend to give an architect rather more to work with than a blank rectangle beside a ring road.
Gisburne Park is aiming beyond the country-house hotel formula
The estate’s owners, Guy and Amber Hindley, are proposing a mixture of hospitality, health, culture and landscape rather than a conventional hotel with a spa bolted on at the rear. Plans include bedrooms and suites, dining and social spaces, fitness facilities, a holistic spa, an art gallery and a programme of cultural events.
There is also a 70-acre wildlife sanctuary, while the wider landscape is intended to play a practical role in the wellbeing offer rather than merely supplying something handsome to look at from breakfast. Among the ambitions is the restoration of a former lake for wild swimming.
That distinction matters. Country-house hotels are hardly scarce in Britain; neither are expensive retreats promising better sleep, better posture and possibly a better version of oneself before checkout. Gisburne Park’s stronger proposition is the scale and continuity of the estate itself. If the design is handled with restraint, the landscape can do much of the heavy lifting.
Alison Brooks takes on the Grade I-listed hall
At the centre of the scheme is Gisburne Park Hall, the Georgian mansion that the Hindleys later bought back after it had been separated from the wider estate and expanded for use as a private hospital.
Alison Brooks Architects has been brought in to restore the listed building while introducing contemporary hotel, dining and gallery spaces. Brooks is also working with landscape architect Todd Longstaffe-Gowan on the 68-hectare park and woodland setting.
“Gisburne Park Hall is perched on the edge of a sublime cliff above a river valley, with a fascinating history, spectacular views and extraordinary Baroque rooms.
Restoring the Hall to its former glory is our starting point and inspiration for a fully contemporary country-hotel experience, including new health spa pavilions, guest accommodation and convening spaces. I’m thrilled to work with Guy and Amber Hindley who are both deeply committed not only to the health and wellbeing of their guests but also to the house and its landscapes.”
– Alison Brooks
It is an assignment that rewards confidence but punishes vanity. The hall already has four centuries of accumulated character behind it. A successful intervention will need to be legible as new without behaving like the architectural equivalent of somebody talking loudly through dinner.
Wellness is central, but the landscape is the real asset
The Hindleys describe the health and fitness programme as California-inspired, with an emphasis on wellness, longevity and restoration. The exact treatment menu has not yet been set out in the supplied plans, but the intended direction is clear: exercise, therapies, social connection and time outdoors are being folded into the stay.
“My vision is centred around helping people feel energised, connected, purposeful, and truly alive for as long as possible. I am excited to bring this to the Yorkshire Dales, creating a wellness offering that feels both globally inspired and deeply connected to the natural beauty and slower rhythms of the countryside.” – Amber Hindley, Gisburne Park Estate
The risk with wellness-led hospitality is that the vocabulary can become more strenuous than the exercise programme. Gisburne has a useful defence against that: real countryside. Woods, water, open land and the wildlife sanctuary give the project tangible ingredients that do not require a slogan to justify themselves.
A family estate with a commercial second act
Guy Hindley, an artist and grandson of BHS founder Harold Hindley, inherited the estate in 2003. Since then, Guy and Amber Hindley have developed Ribblesdale Park in the grounds, combining holiday accommodation with a restaurant, weddings and glamping.
The opportunity to reacquire the mansion during the Covid period allowed the owners to reunite the principal house with the estate and pursue a much larger hospitality concept. Their stated inspirations include the American country-club model and successful British country-house hotels, but the proposed members’ community is designed to accommodate individuals, couples and families rather than operate simply as an exclusive bolt-hole.
The art component may prove particularly important. An on-site gallery featuring local artists, coupled with community cultural events, gives Gisburne Park a route to becoming more than a private leisure enclave. Done well, that could make the estate feel connected to its surroundings rather than sealed off from them by a handsome gate and an expensive membership card.
Why Alison Brooks is a telling appointment
The Hindleys point to Brooks’s work on The Smile, the centrepiece of the 2016 London Design Festival, as one reason for choosing her practice. They also cite experience with historic buildings, including Windward House in Gloucestershire and the Cohen Quad at Exeter College Oxford.
“For this project we wanted someone who was as much an artist as an architect. Alison’s work immediately jumped out to us, especially The Smile, which we saw as an installation piece of extraordinary beauty, workmanship and joy.
Gisburne Park has evolved over hundreds of years, shaped carefully over time, and it demands an architect with a genuine sensitivity to its history, landscape and character. We believe Alison has the ability to create something that sits in harmony with what already exists – enhancing and enriching the estate rather than overwhelming it.” – Guy Hindley, Gisburne Park Estate
That is the crux of the commission. Gisburne Park does not need a new identity so much as a convincing next layer.
Planning remains the next major test
The project remains at a relatively early stage. According to the development timetable supplied, concept development was scheduled to begin in summer 2026, with planning applications anticipated for November 2026 and completion targeted for 2028.
Those dates are ambitions rather than guarantees, and Grade I-listed status ensures the proposals will face serious scrutiny. £30 million may buy considerable architectural ambition; it does not buy permission to be careless with four centuries of history.
The more interesting question is not how much can be added, but how little needs to be added to make the estate work at the level its owners intend.
If Gisburne Park succeeds, it will not be because somebody managed to squeeze a spa, gallery and members’ club into a grand old house. It will be because the new pieces appear to belong there — which, on a 400-year-old estate, is about as difficult as architecture gets.